
Understanding Load-Bearing Walls in Home Construction
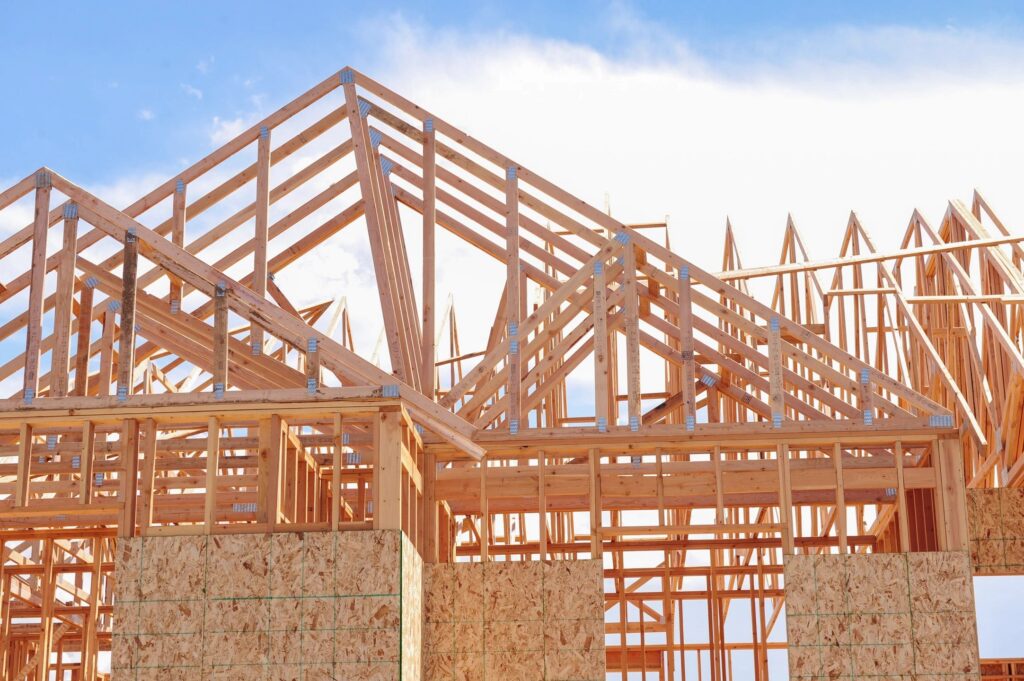
When planning a new home, addition, remodel, or major renovation, understanding the role of load-bearing walls is essential. These walls are a critical part of a home’s structural system because they help support the weight of the roof, floors, ceilings, and other structural components above them. Removing or modifying a load-bearing wall without proper planning can create serious structural problems.
For homeowners considering a construction project in Sedro-Woolley, WA, working with an experienced construction company can help ensure that structural changes are properly planned and completed. Dog Star Construction provides professional construction services for homeowners throughout Sedro-Woolley and surrounding areas.
What Is a Load-Bearing Wall?
A load-bearing wall is a structural wall that transfers weight from the upper portions of a home down to the foundation. Unlike a non-load-bearing or partition wall, which primarily separates rooms, a load-bearing wall plays an important role in maintaining the structural integrity of the building.
Load-bearing walls may support:
- Roof structures
- Ceiling joists
- Floor joists
- Upper-story walls
- Beams and other structural components
- Portions of the overall building load
Because these walls carry significant weight, changing their location, openings, or construction requires careful consideration.
How Can You Tell if a Wall Is Load-Bearing?
Determining whether a wall is load-bearing is not always as simple as looking at the wall itself. The direction of floor and ceiling joists, the location of beams, the home’s foundation, and the construction of the upper levels can all provide important clues.
Walls that run perpendicular to floor joists may sometimes be load-bearing, while walls positioned directly above foundation walls or beams may also carry structural loads. However, these observations are not enough to make a final determination on their own.
During a home renovation, a professional construction contractor can evaluate the existing structure and determine what needs to be done before a wall is removed or modified.
Why Load-Bearing Walls Matter During Remodeling
Open-concept floor plans have become popular among homeowners who want larger kitchens, more spacious living rooms, or better connections between different areas of the home. Achieving this design may require removing or opening an existing wall.
If that wall is load-bearing, simply taking it out can compromise the structure above it. A properly designed beam, header, posts, or other structural support may be necessary to safely redistribute the weight.
This is why structural planning should be part of the remodeling process before demolition begins.
What Happens When a Load-Bearing Wall Is Removed?
When a load-bearing wall is removed, the weight it previously supported must be transferred somewhere else. Depending on the home’s design, this may involve installing a structural beam supported by appropriately positioned posts or other structural components.
The exact solution depends on factors such as:
- The span of the opening
- The weight being supported
- The home’s construction
- The location of the wall
- The foundation and support below
- Local building requirements
- Engineering or structural design requirements
Every home is different, so there is no universal beam size or support solution for every load-bearing wall removal project.
Signs of Potential Structural Problems
Improperly modifying a load-bearing wall can lead to serious problems. Homeowners may eventually notice sagging ceilings, cracks around doors and windows, uneven floors, sticking doors, or other changes in the structure.
These warning signs should not be ignored. They may indicate that a structural component is carrying an inappropriate load or that the home’s framing has shifted.
If you are planning a renovation that involves changing walls, it is much better to address structural considerations before construction begins rather than attempting to correct problems after the fact.
Load-Bearing Walls and Home Additions
Load-bearing considerations are also important when building a home addition. Connecting a new room to an existing house can involve modifying exterior walls, interior walls, roof structures, and other structural components.
Whether you’re planning a kitchen expansion, bedroom addition, garage conversion, living room expansion, or another home improvement project, the existing structure needs to be evaluated as part of the construction planning process.
Proper design and construction can help create a seamless addition while maintaining the structural integrity of the existing home.
Why Professional Construction Matters
Structural modifications should never be treated like ordinary cosmetic remodeling. A wall may look like a simple divider while actually supporting substantial weight from above.
Professional construction services can help homeowners understand the structural requirements of their project, coordinate necessary planning, and ensure that construction work follows applicable building requirements.
Dog Star Construction serves Sedro-Woolley, WA 98284 and surrounding communities with construction services designed around the specific needs of each project. Homeowners can contact Dog Star Construction at (360) 393-9429 to discuss their construction or remodeling needs.
Planning a Home Construction or Remodeling Project?
Whether you are building a new home, remodeling an existing property, creating an open-concept floor plan, or planning a home addition, understanding your home’s structural system is an important first step.
If you are considering removing or modifying a wall, don’t assume that it is non-load-bearing simply because it appears to be a partition. Proper evaluation and structural planning can help protect your home and prevent costly construction problems.
For homeowners looking for a construction company in Sedro-Woolley, Washington, Dog Star Construction can help with professional construction services and project planning.
Dog Star Construction | Sedro-Woolley, WA 98284 | (360) 393-9429