
The Pros and Cons of Single-Story vs. Two-Story Homes
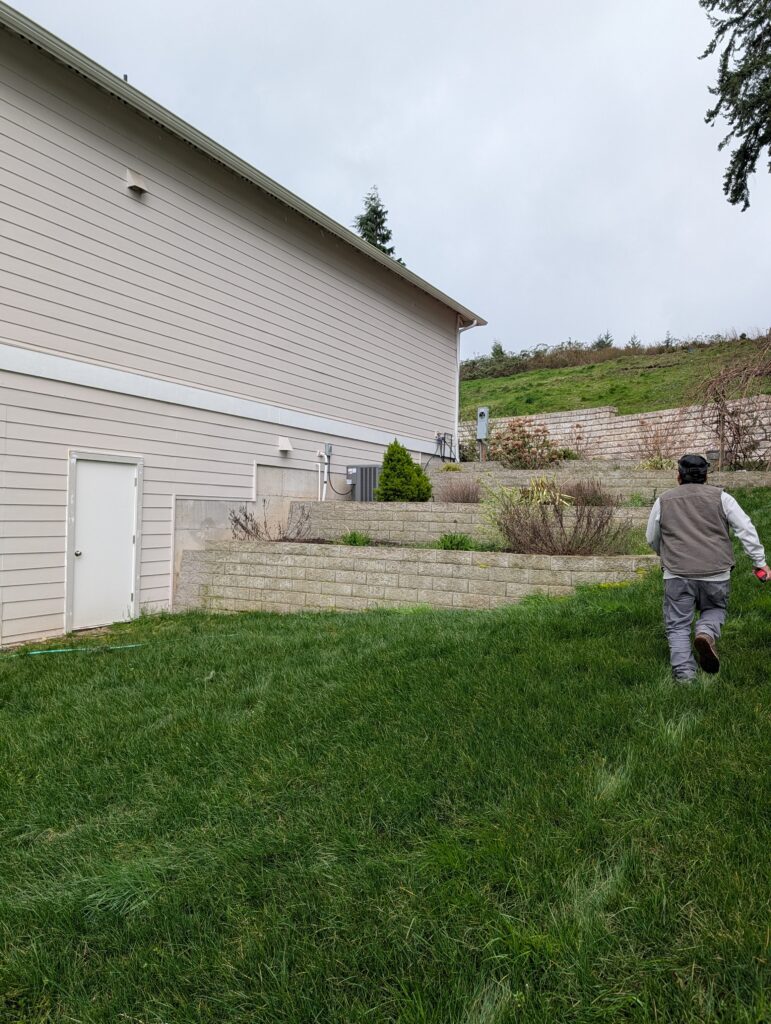
When planning a new home, one of the biggest decisions homeowners face is choosing between a single-story home and a two-story home. Both home styles can provide comfortable living spaces, attractive designs, and room for your family to grow, but each comes with different advantages and potential drawbacks.
For homeowners considering new home construction in Sedro-Woolley, WA, the right choice depends on your lot, lifestyle, budget, desired floor plan, and long-term plans. Understanding the pros and cons of each option can make the custom home building process easier and help you choose a layout that fits your needs.
Pros of Single-Story Homes
A single-story home places the bedrooms, kitchen, living areas, bathrooms, and other spaces on one level. This straightforward layout is popular with homeowners who value convenience and accessibility.
Easier Accessibility
One of the biggest benefits of a single-story house is having no stairs between everyday living spaces. This can make moving around the home easier for young children, older adults, and homeowners who want a more accessible floor plan.
Single-level living can also be beneficial for homeowners planning to remain in their home for many years. Designing a home with long-term accessibility in mind can help it remain functional as your needs change.
Convenient Everyday Living
A single-story floor plan can make everyday tasks easier. Carrying groceries, moving laundry, cleaning, and accessing bedrooms do not require repeatedly traveling between floors.
Many homeowners also appreciate the natural connection between indoor and outdoor living spaces. Patios, decks, yards, and gardens can be easily accessed from multiple areas of a well-designed single-story home.
Easier Maintenance
Single-story homes can simplify certain maintenance tasks because there is no second floor. Exterior maintenance, some window cleaning, gutter work, and roof access may be easier depending on the home’s design.
Open Floor Plan Possibilities
A single-level home can provide excellent opportunities for open-concept kitchen, dining, and living spaces. With thoughtful home design and construction, these areas can feel spacious while still providing functional zones for cooking, entertaining, and relaxing.
Cons of Single-Story Homes
Single-story construction also has some potential disadvantages.
Requires More Land
Because all of the living space is spread across one floor, a single-story home generally requires a larger building footprint to achieve the same square footage as a two-story house. That means your lot size, setbacks, driveway, yard, and other site considerations become important factors.
Larger Foundation and Roof
A larger footprint can also mean more foundation and roof area. Depending on the design, materials, site conditions, and construction specifications, this can affect the overall cost of building a custom home.
Less Separation Between Living Areas
Because everything is on one floor, bedrooms may be closer to kitchens, living rooms, entertainment areas, and other high-activity spaces. A carefully designed floor plan can reduce this issue, but homeowners who want strong separation between sleeping and living areas may prefer a two-story design.
Pros of Two-Story Homes
Two-story homes provide another approach to using available property. Instead of spreading the home across the lot, the design builds vertically.
More Living Space on a Smaller Footprint
One of the primary advantages of two-story construction is that more finished living space can fit within a smaller building footprint. This can leave more room for a backyard, landscaping, outdoor living areas, parking, or other property features.
Better Separation of Spaces
A two-story home can naturally separate different areas of the house. For example, the first floor can contain the kitchen, living room, dining room, and guest areas while bedrooms and additional private spaces are located upstairs.
This separation can be especially appealing for families with children, homeowners who work from home, or people who frequently entertain guests.
Potential for Views
Depending on the property and surrounding landscape, a second floor may provide better views from bedrooms, offices, balconies, or other living spaces.
For properties in and around the Skagit County area, the orientation and elevation of the building site can be important considerations when determining whether a two-story home makes sense.
Efficient Use of the Lot
When lot space is limited, building upward can provide additional living space without consuming as much ground area. This can make a two-story floor plan attractive for certain residential properties.
Cons of Two-Story Homes
A second floor also introduces considerations that homeowners should evaluate before construction begins.
Stairs
The most obvious difference is the staircase. Every trip between floors requires using stairs, which can become inconvenient when carrying groceries, laundry, furniture, or other items.
Stairs can also be a consideration for homeowners thinking about long-term accessibility and aging in place.
More Complex Heating and Cooling
Temperature management can require additional planning in a two-story home. Because warm air rises and the two floors can experience different temperatures, HVAC design, insulation, air sealing, and zoning should be carefully considered during the home construction process.
More Difficult Exterior Maintenance
Some second-story windows, siding, gutters, and roofing areas can be more difficult to access than those on a single-story home. Proper construction and maintenance planning can help address these challenges.
Potential for More Noise Between Floors
Footsteps, conversations, televisions, and other sounds can travel between floors if the home is not designed with sound control in mind. Proper floor assemblies, insulation, and thoughtful room placement can help improve comfort.
Single-Story vs. Two-Story Homes: Which Is Right for You?
There is no universal answer to whether a single-story or two-story home is better. The best option depends on how you want to use your property and how you expect your needs to change over time.
A single-story home may be the better choice if you prioritize accessibility, convenient everyday living, easier movement throughout the house, and aging-in-place considerations.
A two-story home may be a better fit if you want more living space while preserving yard area, need greater separation between bedrooms and common areas, or want to maximize the usable space on a smaller lot.
Your building site should also be part of the decision. Lot dimensions, slope, access, setbacks, utilities, desired outdoor space, and the home’s overall design can all influence which floor plan makes the most sense.
Work With an Experienced Construction Company
Choosing between a single-story and two-story home is an important decision, but it is only one part of planning a successful new home construction project. Floor plan design, building materials, site conditions, energy efficiency, structural requirements, and your long-term goals should all work together.
Dog Star Construction serves homeowners in Sedro-Woolley, WA 98284 and surrounding communities with professional construction services and custom home building expertise. If you are considering building a new home, discussing your goals with an experienced construction company can help you understand the possibilities for your property.
Whether you are interested in a single-story house, two-story home, custom home construction, or a unique residential design, Dog Star Construction can help you plan a home around your needs.
Contact Dog Star Construction in Sedro-Woolley, Washington at (360) 393-9429 to discuss your upcoming construction project.
#DogStarConstruction #SedroWoolleyWA #SedroWoolleyConstruction #CustomHomeBuilder #CustomHomeConstruction #NewHomeConstruction #HomeBuilder #ResidentialConstruction #SingleStoryHome #TwoStoryHome #HomeDesign #CustomHomeBuilderWA #SkagitCountyConstruction #WashingtonHomeBuilder #NewConstruction #CustomHouse #HomeBuilding