
Building a Home on Sloped Property: What to Know
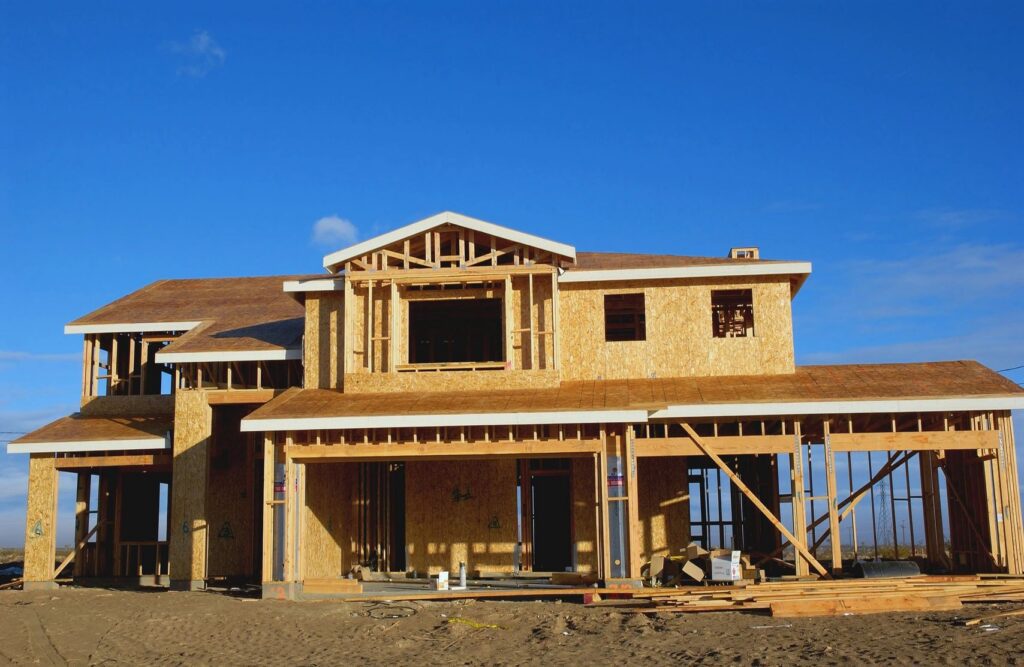
Building a home on sloped property can create an opportunity for incredible views, unique architecture, walkout living spaces, and a home that naturally fits the landscape. However, constructing a house on a hillside or uneven lot requires careful planning from the beginning. The slope affects the home’s foundation, drainage, excavation, driveway, retaining structures, and overall construction costs.
For homeowners in Sedro-Woolley, Washington, and throughout Skagit County, choosing an experienced custom home builder who understands Pacific Northwest terrain can make a significant difference. Dog Star Construction, located in Sedro-Woolley, WA 98284, has experience designing and building homes that work with the natural topography of a property rather than trying to force a flat-lot design onto sloped land.
Understanding Your Sloped Property
Before designing a custom home, it is important to understand the characteristics of the land. The degree and direction of the slope can influence where the home should be positioned, how much excavation is required, and what type of foundation may be appropriate.
A professional site evaluation can help identify elevation changes, soil conditions, drainage patterns, access limitations, and other factors that may affect the project. Planning these details early can help reduce unexpected construction challenges later.
For a custom home on a hillside, the goal is generally not to eliminate every natural feature of the property. Instead, thoughtful design can incorporate the existing terrain into the home.
Choosing the Right Foundation
The foundation is one of the most important considerations when building a house on sloped land. Unlike a level building site, a hillside can require different foundation elevations and additional structural considerations.
Depending on the property, the home may incorporate features such as stepped foundations, crawl spaces, walkout lower levels, or other foundation solutions designed specifically for the site. The appropriate approach depends on the slope, soil conditions, engineering requirements, and home design.
Getting the foundation design right from the beginning is essential because foundation changes become much more difficult and expensive after construction has started.
Drainage Is Critical on Sloped Lots
Water naturally moves downhill, making drainage one of the most important considerations when building a home on a sloped property. Rainwater and groundwater need to be managed so they do not create unnecessary pressure around the foundation or cause erosion.
Proper grading, foundation drainage, waterproofing, swales, drainage systems, and other site-specific solutions may be incorporated into the construction plan. Building-science guidance recommends designing the finished grade so water moves away from the home’s foundation.
A well-designed drainage plan can help protect the foundation while also managing runoff across the rest of the property.
Retaining Walls and Terraced Areas
Some sloped properties require retaining walls or terracing to create usable areas around the home. Retaining structures can help manage changes in elevation while creating space for driveways, patios, walkways, landscaping, and other outdoor features.
However, retaining walls are structural components that need to be designed appropriately for the soil, slope, drainage, and loads they will support. Professional design is especially important when dealing with significant elevation changes.
A custom home builder can coordinate the home’s design with the surrounding site so retaining structures and outdoor spaces become part of the overall plan rather than an afterthought.
Excavation and Site Preparation
Building on a hillside can require more excavation and site preparation than constructing on a relatively flat lot. Depending on the property, crews may need to remove soil, prepare building pads, work around rock, construct retaining structures, or establish access for construction equipment.
This is one reason why it is important to evaluate the property before finalizing a home design. A home that looks affordable on paper could require significantly different site work once the actual terrain is evaluated.
Designing the home around the natural slope can sometimes reduce unnecessary excavation while creating architectural features that take advantage of the property.
Designing Around the Natural Terrain
One of the biggest advantages of building a custom home on sloped land is the opportunity to create a design specifically for the property.
Instead of treating the slope as a problem, a custom home design can incorporate:
- Walkout lower levels
- Large windows facing scenic views
- Multiple outdoor living areas
- Elevated decks and patios
- Terraced landscaping
- Split-level floor plans
- Natural transitions between indoor and outdoor spaces
- Garages positioned to work with the existing grade
Dog Star Construction emphasizes designing homes that harmonize with natural topography and has experience working with both flat and steep lots.
Consider Construction Access Early
Another important consideration when building a house on a hillside is how construction equipment, materials, workers, and vehicles will reach the building site.
A steep driveway, narrow access road, limited staging area, or difficult terrain can affect how construction materials are delivered and where equipment can operate. Planning construction access early can help prevent logistical problems once work begins.
The same consideration applies to the home’s finished driveway. The driveway needs to provide practical access while working with the natural grade of the property.
Sloped Property Can Offer Unique Advantages
Although building on sloped land can require additional planning, it can also provide opportunities that are difficult to achieve on a flat property.
A hillside home may offer elevated views, increased privacy, distinctive architectural character, natural walkout spaces, and multiple levels that follow the terrain. With the right design, the slope can become one of the home’s most attractive features.
The key is to design the home around the property rather than treating the property as if it were flat.
Work With an Experienced Custom Home Builder
Building a custom home on a sloped property requires coordination between design, site preparation, foundation construction, drainage, structural considerations, and the overall building process. Addressing these factors before construction begins can help create a more predictable project.
Dog Star Construction provides custom home design and build services in Sedro-Woolley and throughout the surrounding Skagit County area. The company works with homeowners from the initial design process through construction and has experience developing plans that account for the natural characteristics of a building site.
If you are considering building a home on a hillside, steep lot, or uneven property in Sedro-Woolley, WA, Bellingham, Burlington, Mount Vernon, Anacortes, or nearby communities, careful planning is the first step toward a successful project.
Contact Dog Star Construction at (360) 393-9429 or visit Dog Star Construction to discuss your custom home construction project.